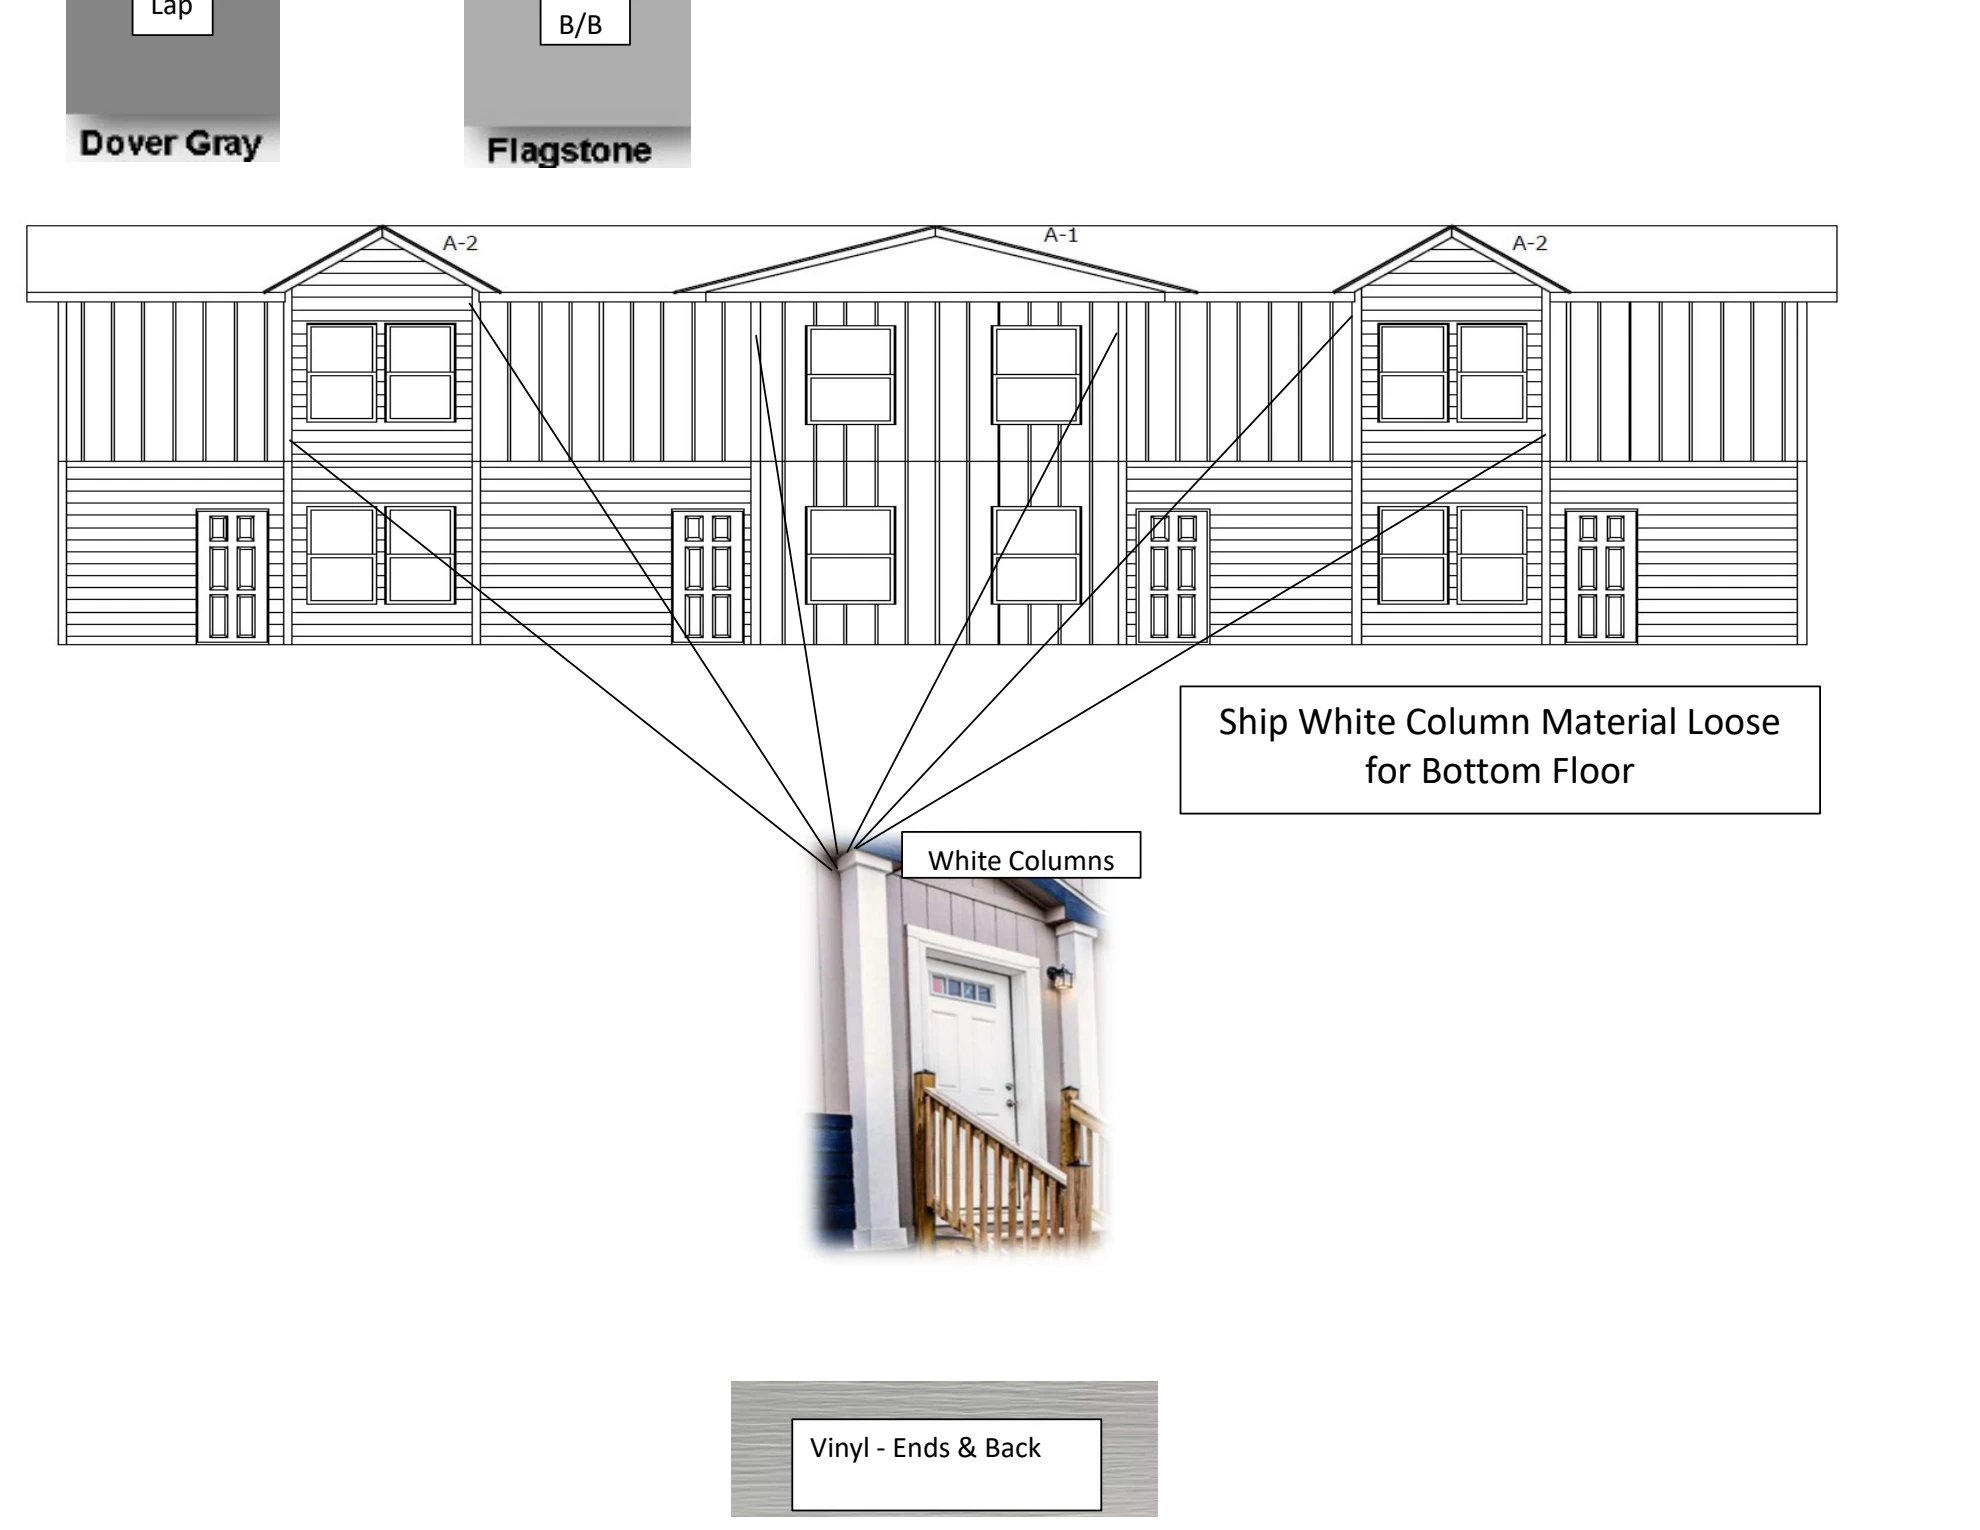
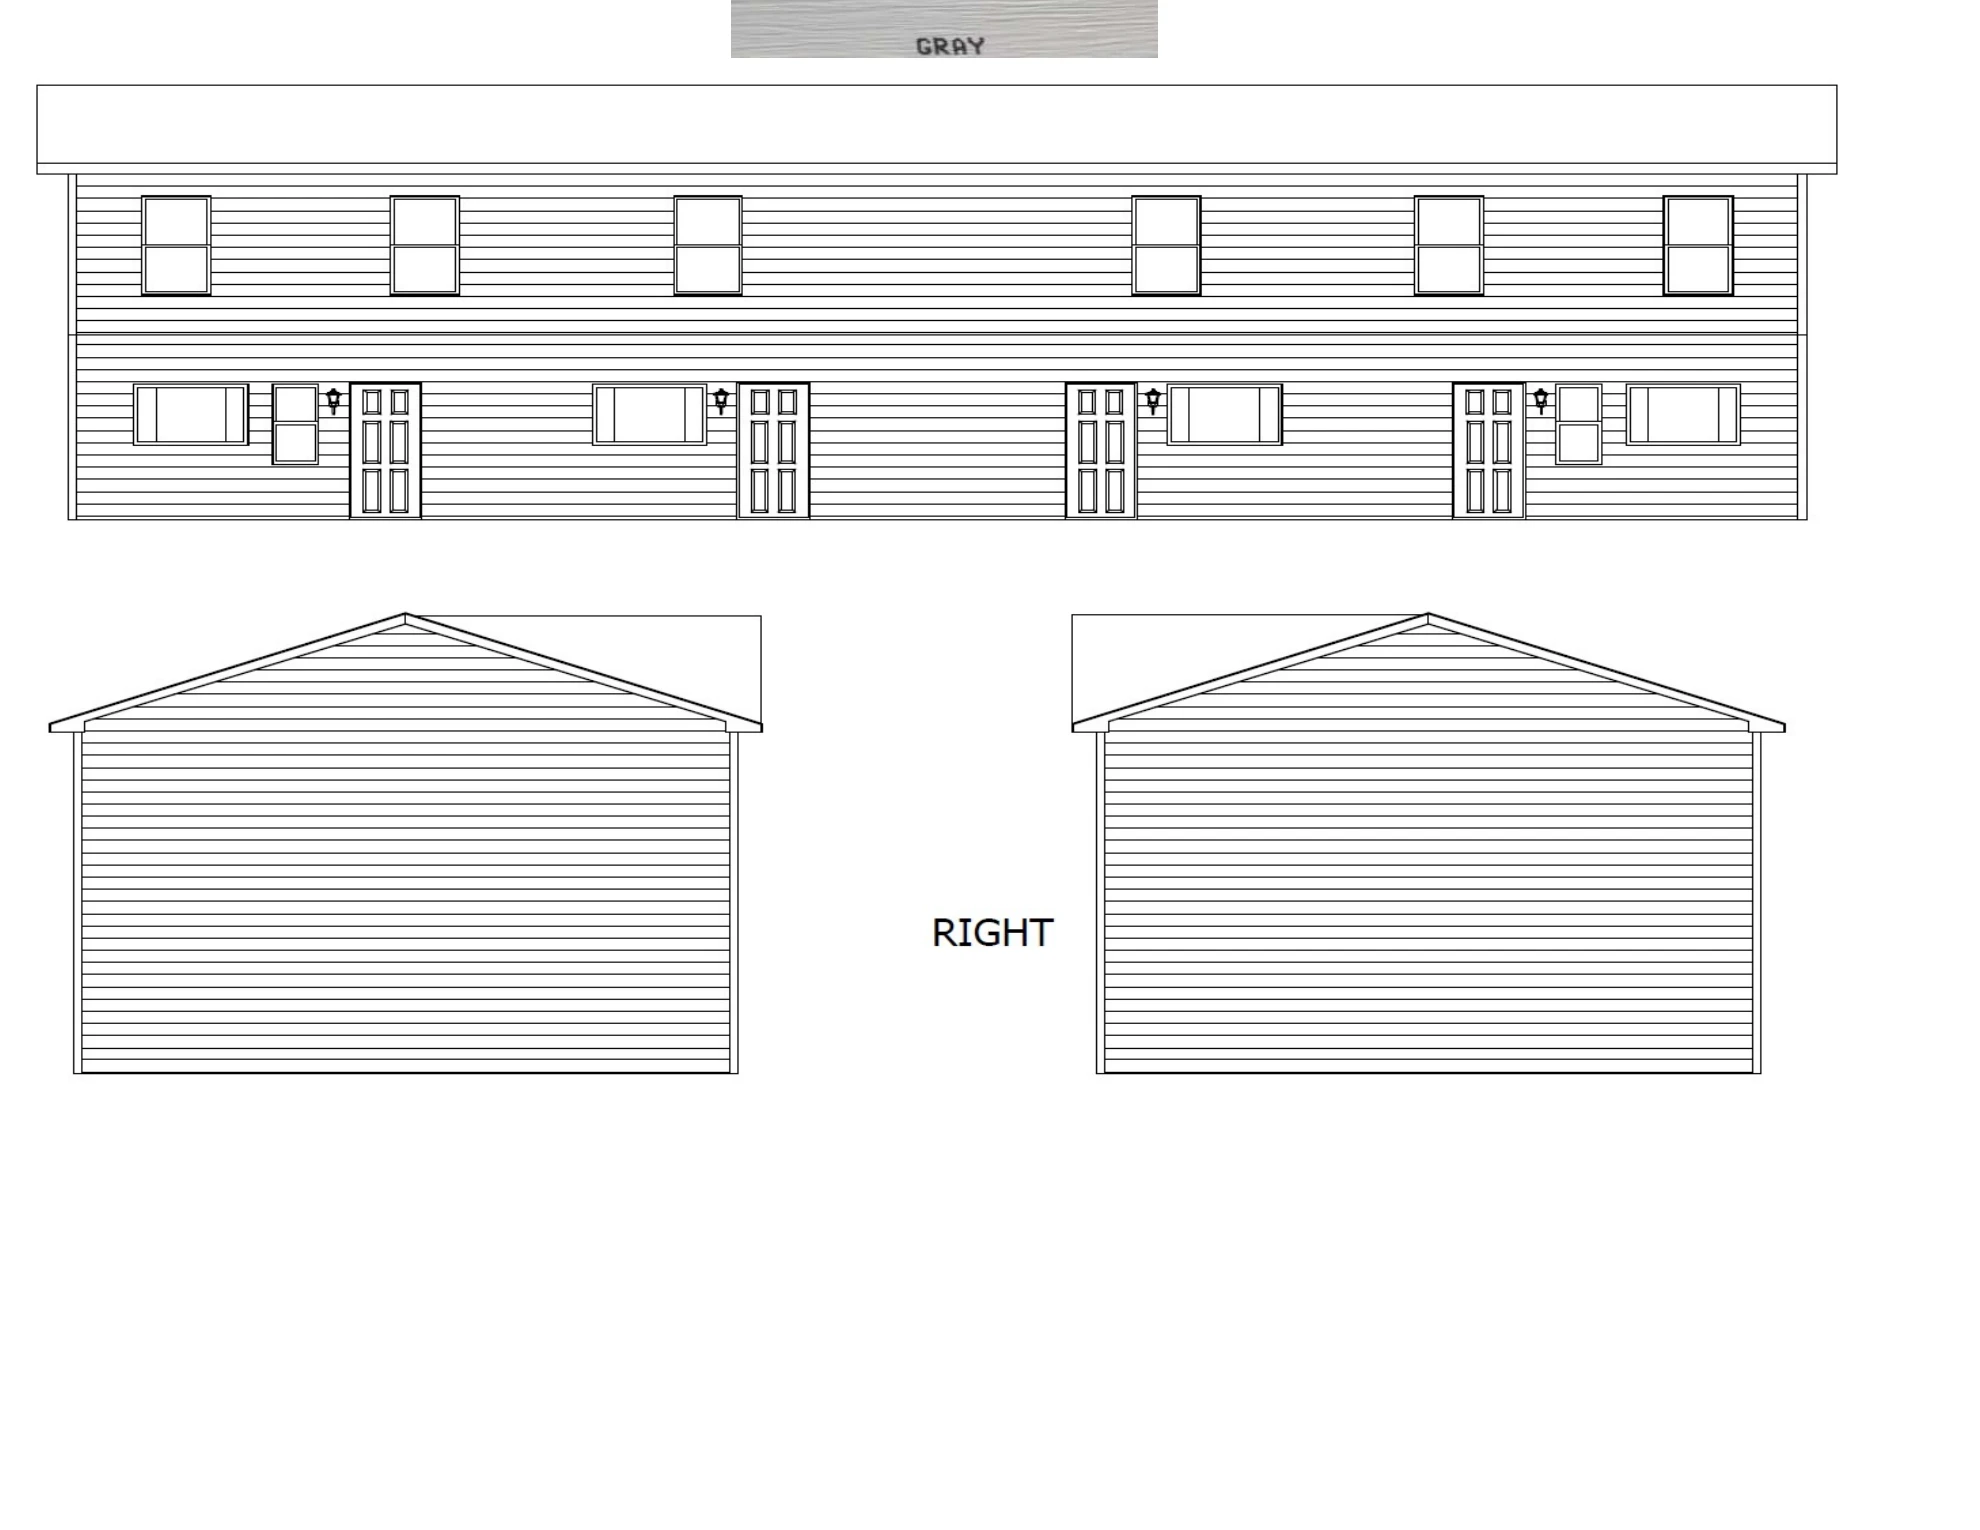
Shared building design reference · GC95 / Minden, Iowa reference set
PROJECT OVERVIEW
A coordinated development approach.
A multifamily development in downtown Burlington. The approach brings factory production, site work, and financing into a coordinated plan, with leasing and income-producing real estate at the center of the business plan.
Our Burlington rationale connects a regional employment center with housing choices and disciplined rental underwriting.
01
Livability
Burlington combines retail and manufacturing employment with I-5/SR-20 connections, Burlington-Edison schools, downtown services, and Skagit River recreation. These are practical reasons to consider the community for year-round housing.[1]
02
Housing attainability
Census 2020–2024 estimates put citywide median gross rent at $1,746, versus Seattle’s $2,030, and median household income at $80,475. That comparison provides context; achievable rents must also fit local incomes and competing homes.[2][3]
03
Development opportunity
The city’s May 2026 draft housing analysis identifies a need for 2,843 additional homes by 2045. We evaluate that planning need alongside available land, approvals, competing supply, site costs, and financing before treating development as economically feasible.[4]
Rent figures are citywide gross rents across existing housing, not asking rents or projections for The Grove. Planning needs are not forecasts of project absorption.
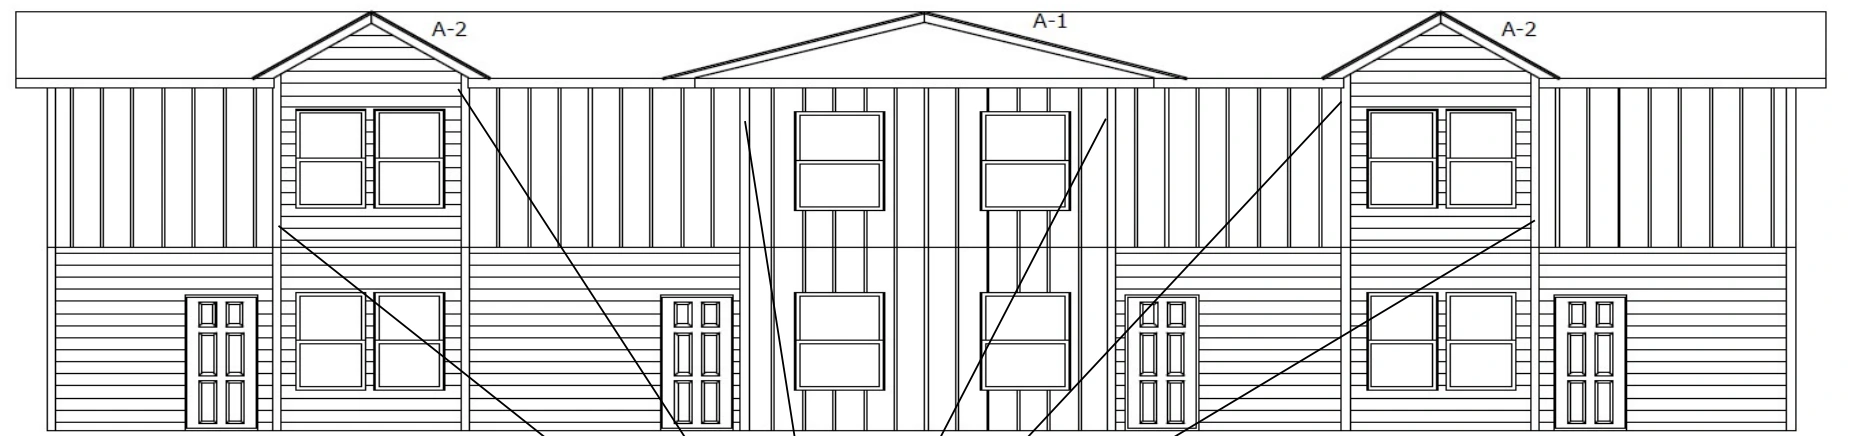
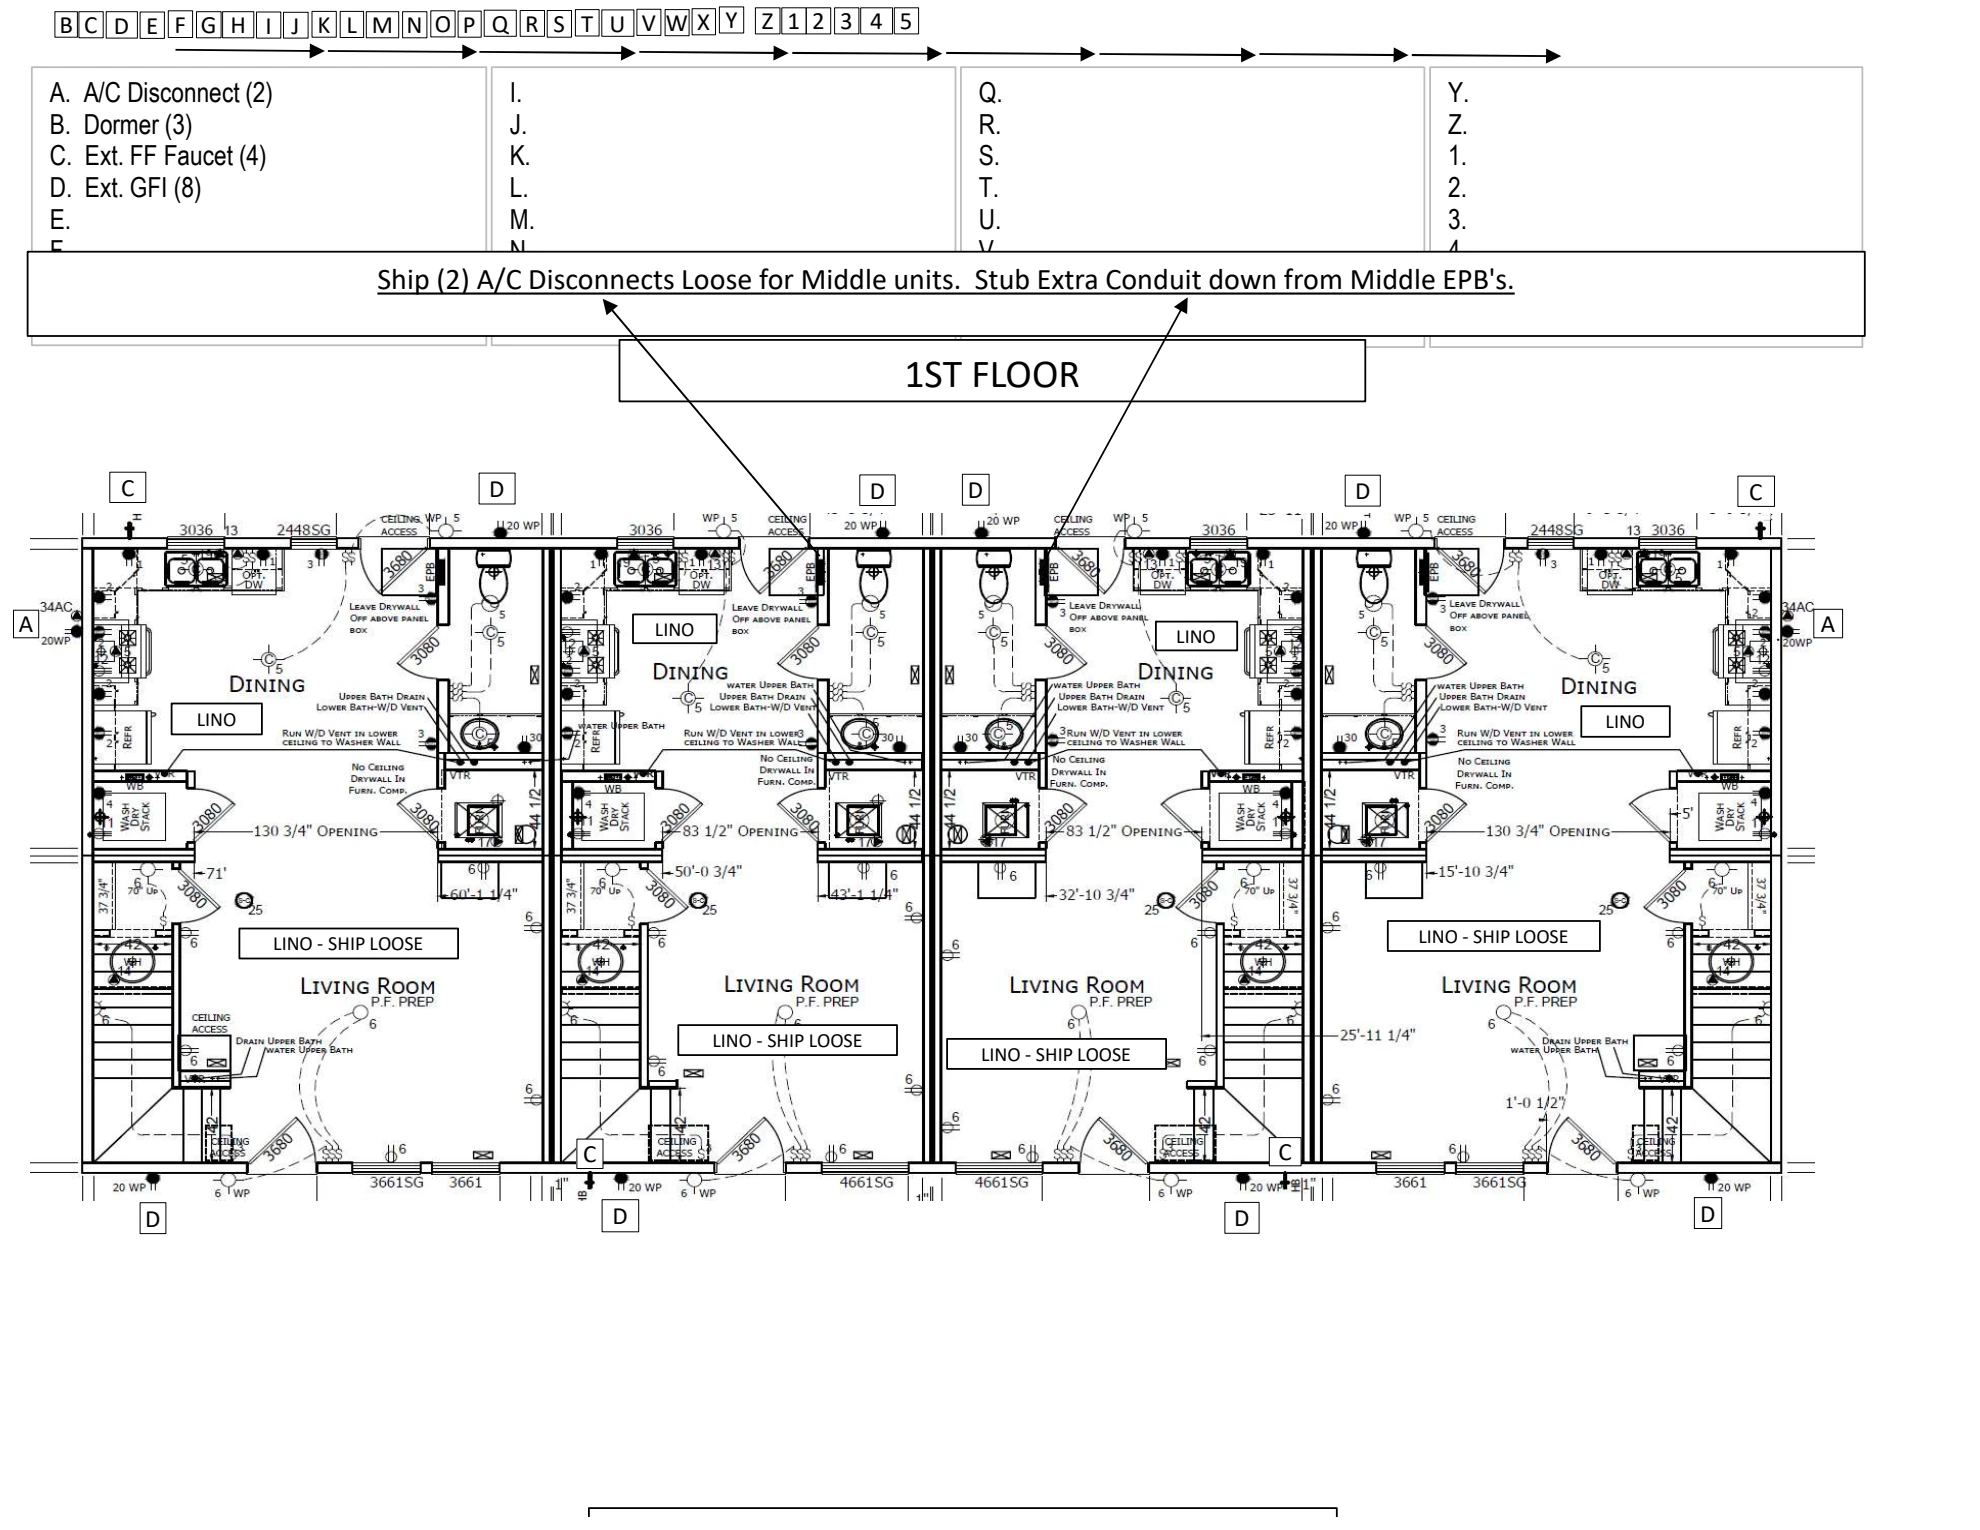
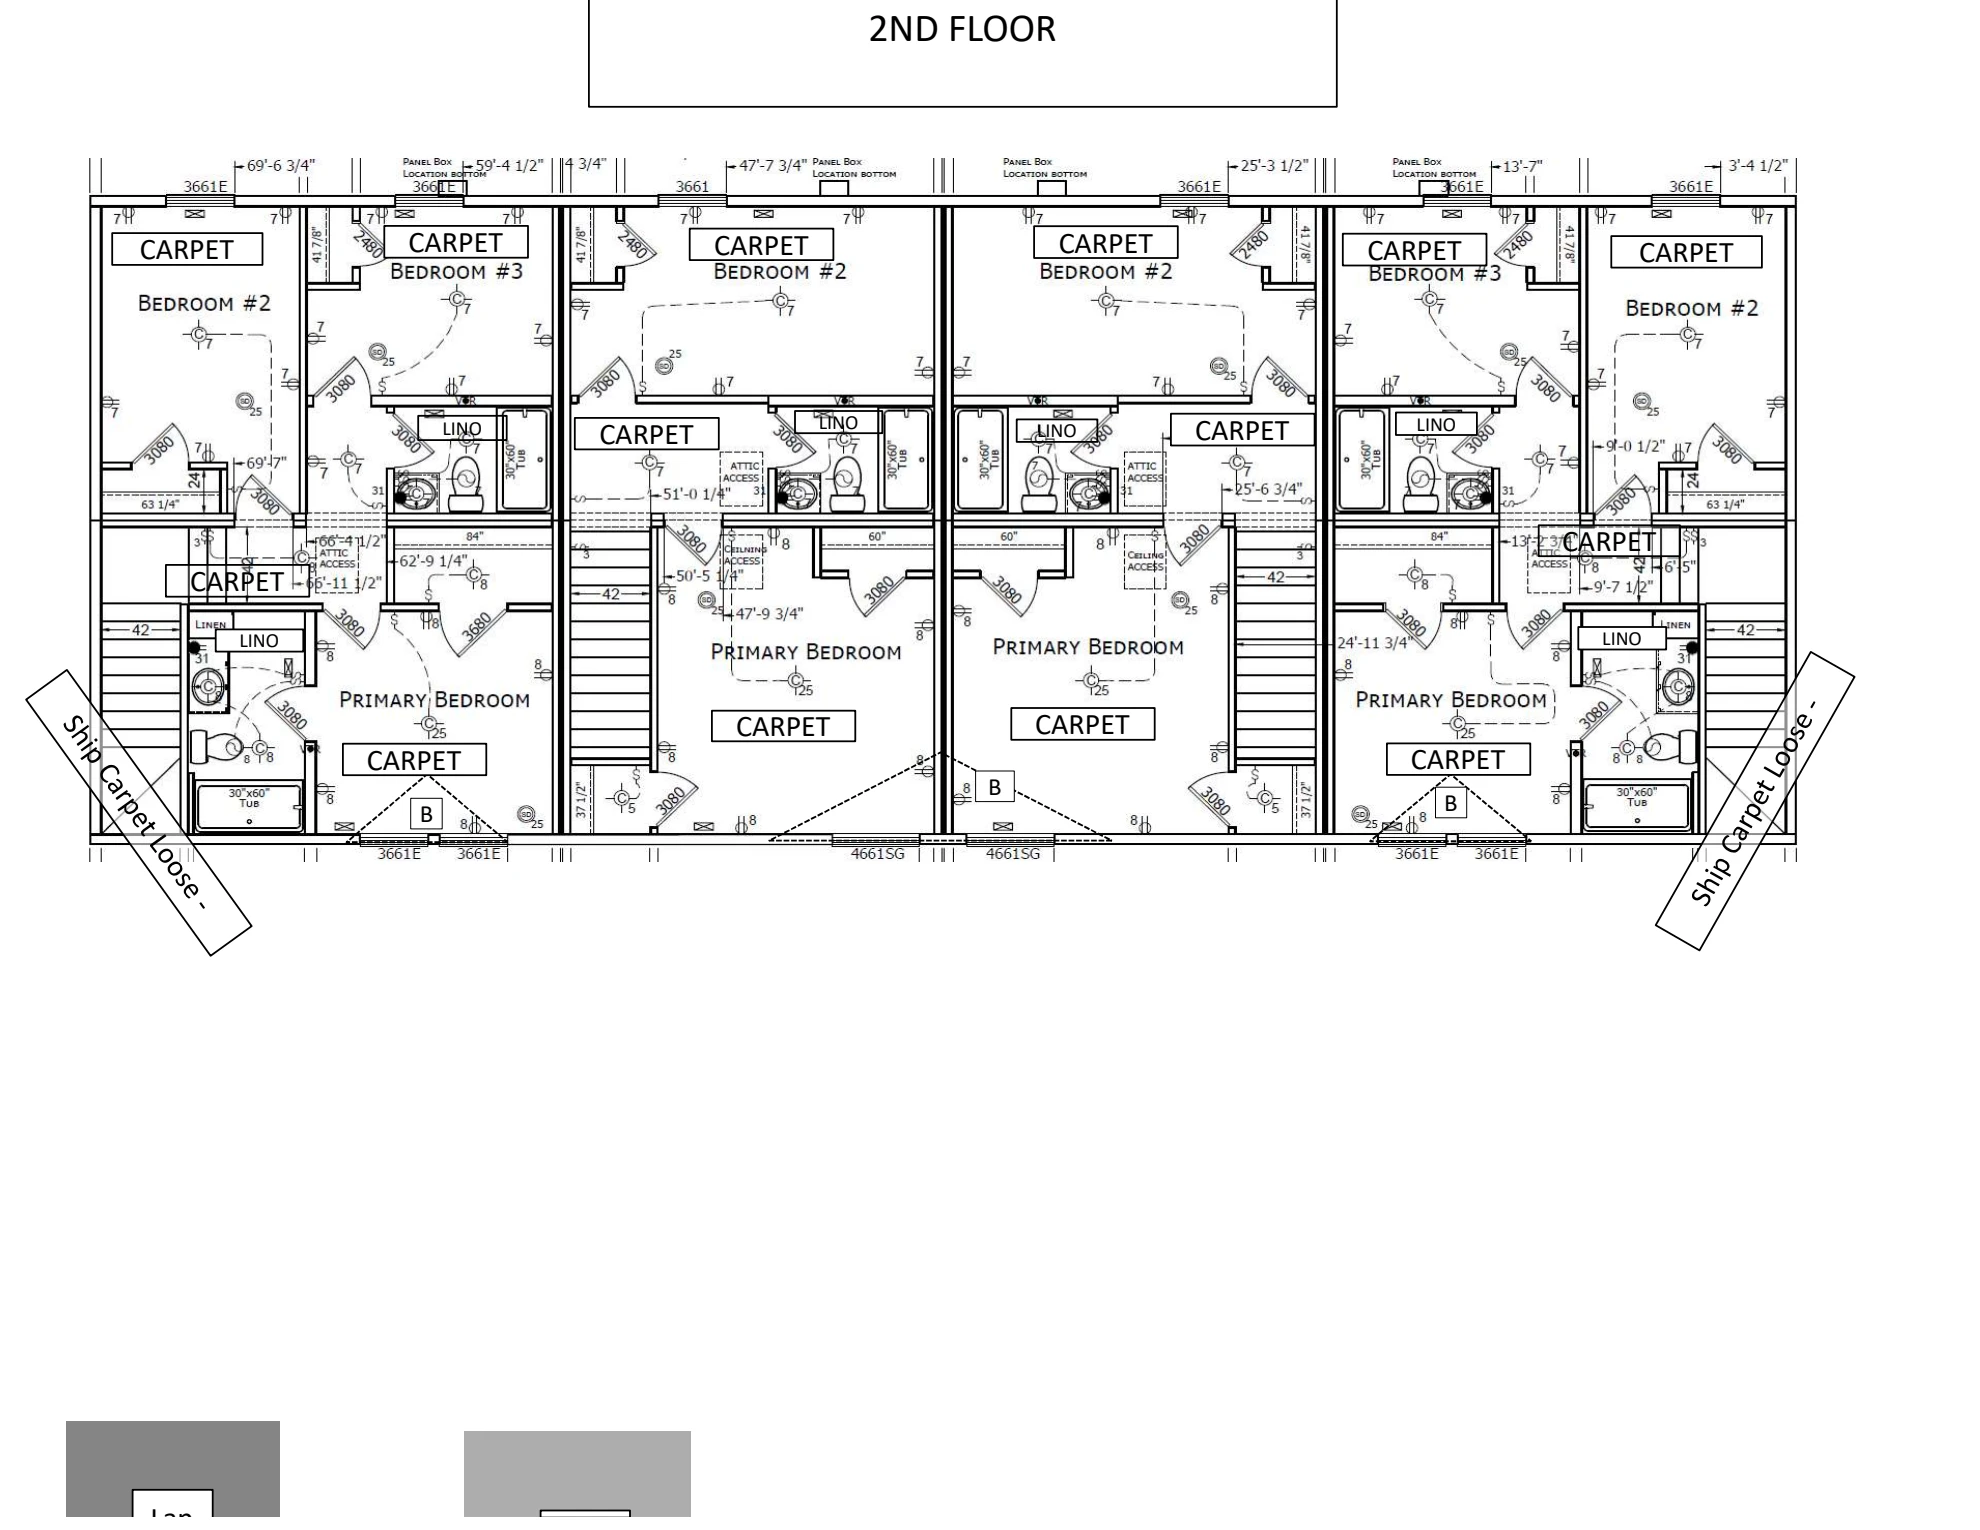
Explore the floor plans and exterior elevations supplied for The Grove at Burlington. These reference drawings show the building layout and architectural character.
Building design references: GC95 / Minden, Iowa drawing set supplied by the Strigine team. The set includes reference-project photography; those photos do not show either Washington project site. Final project plans, finishes, and approvals may differ.