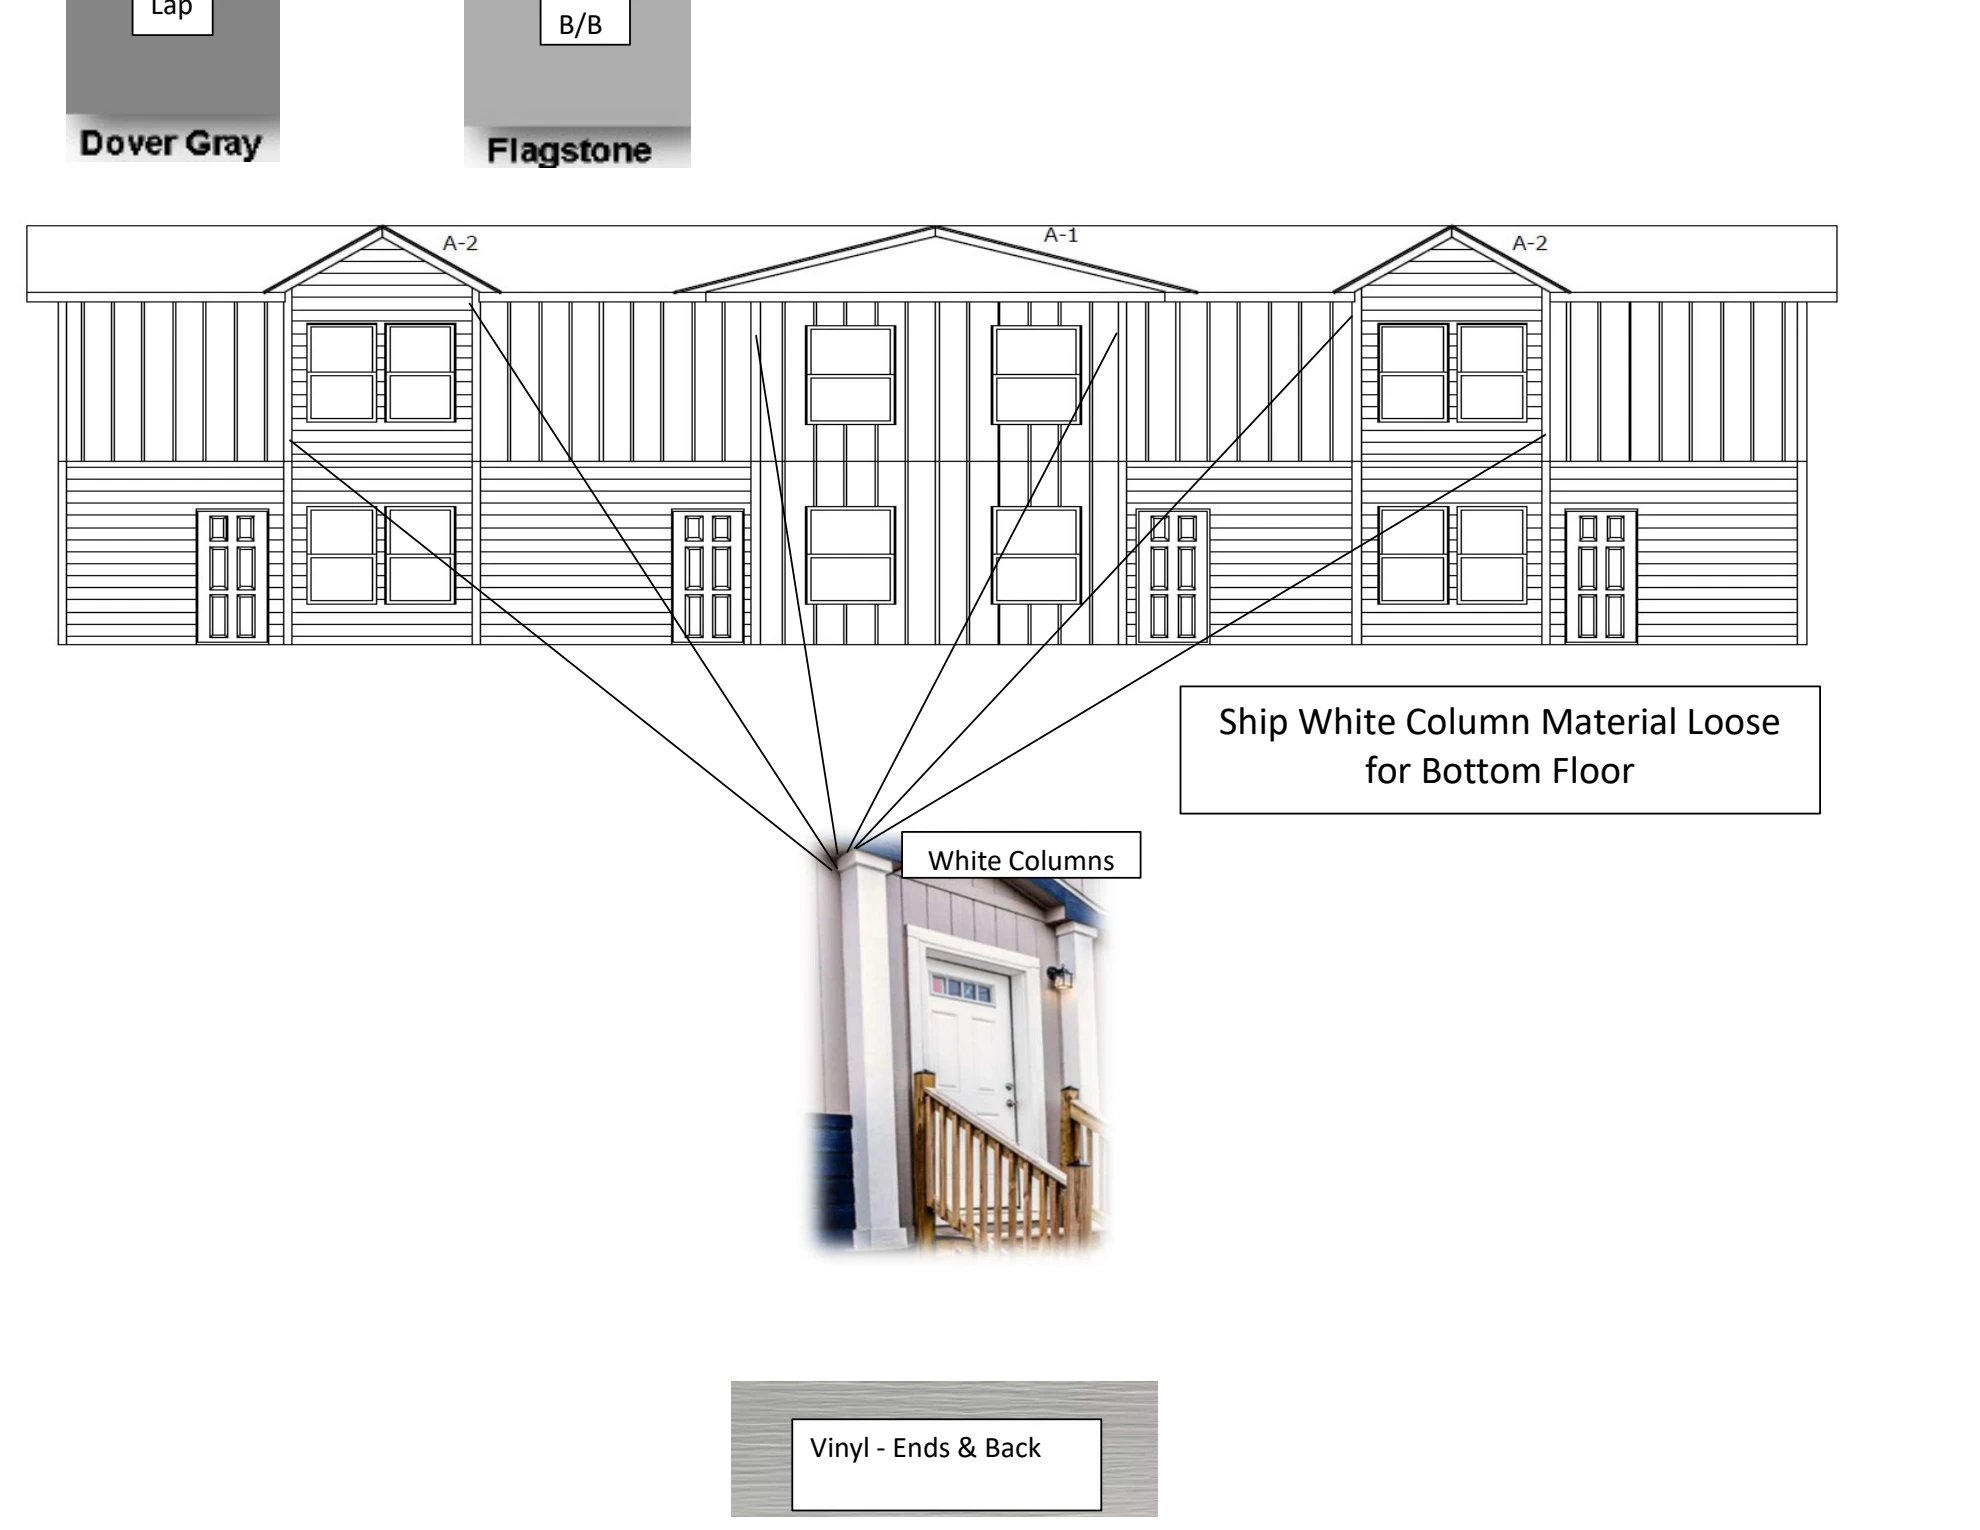
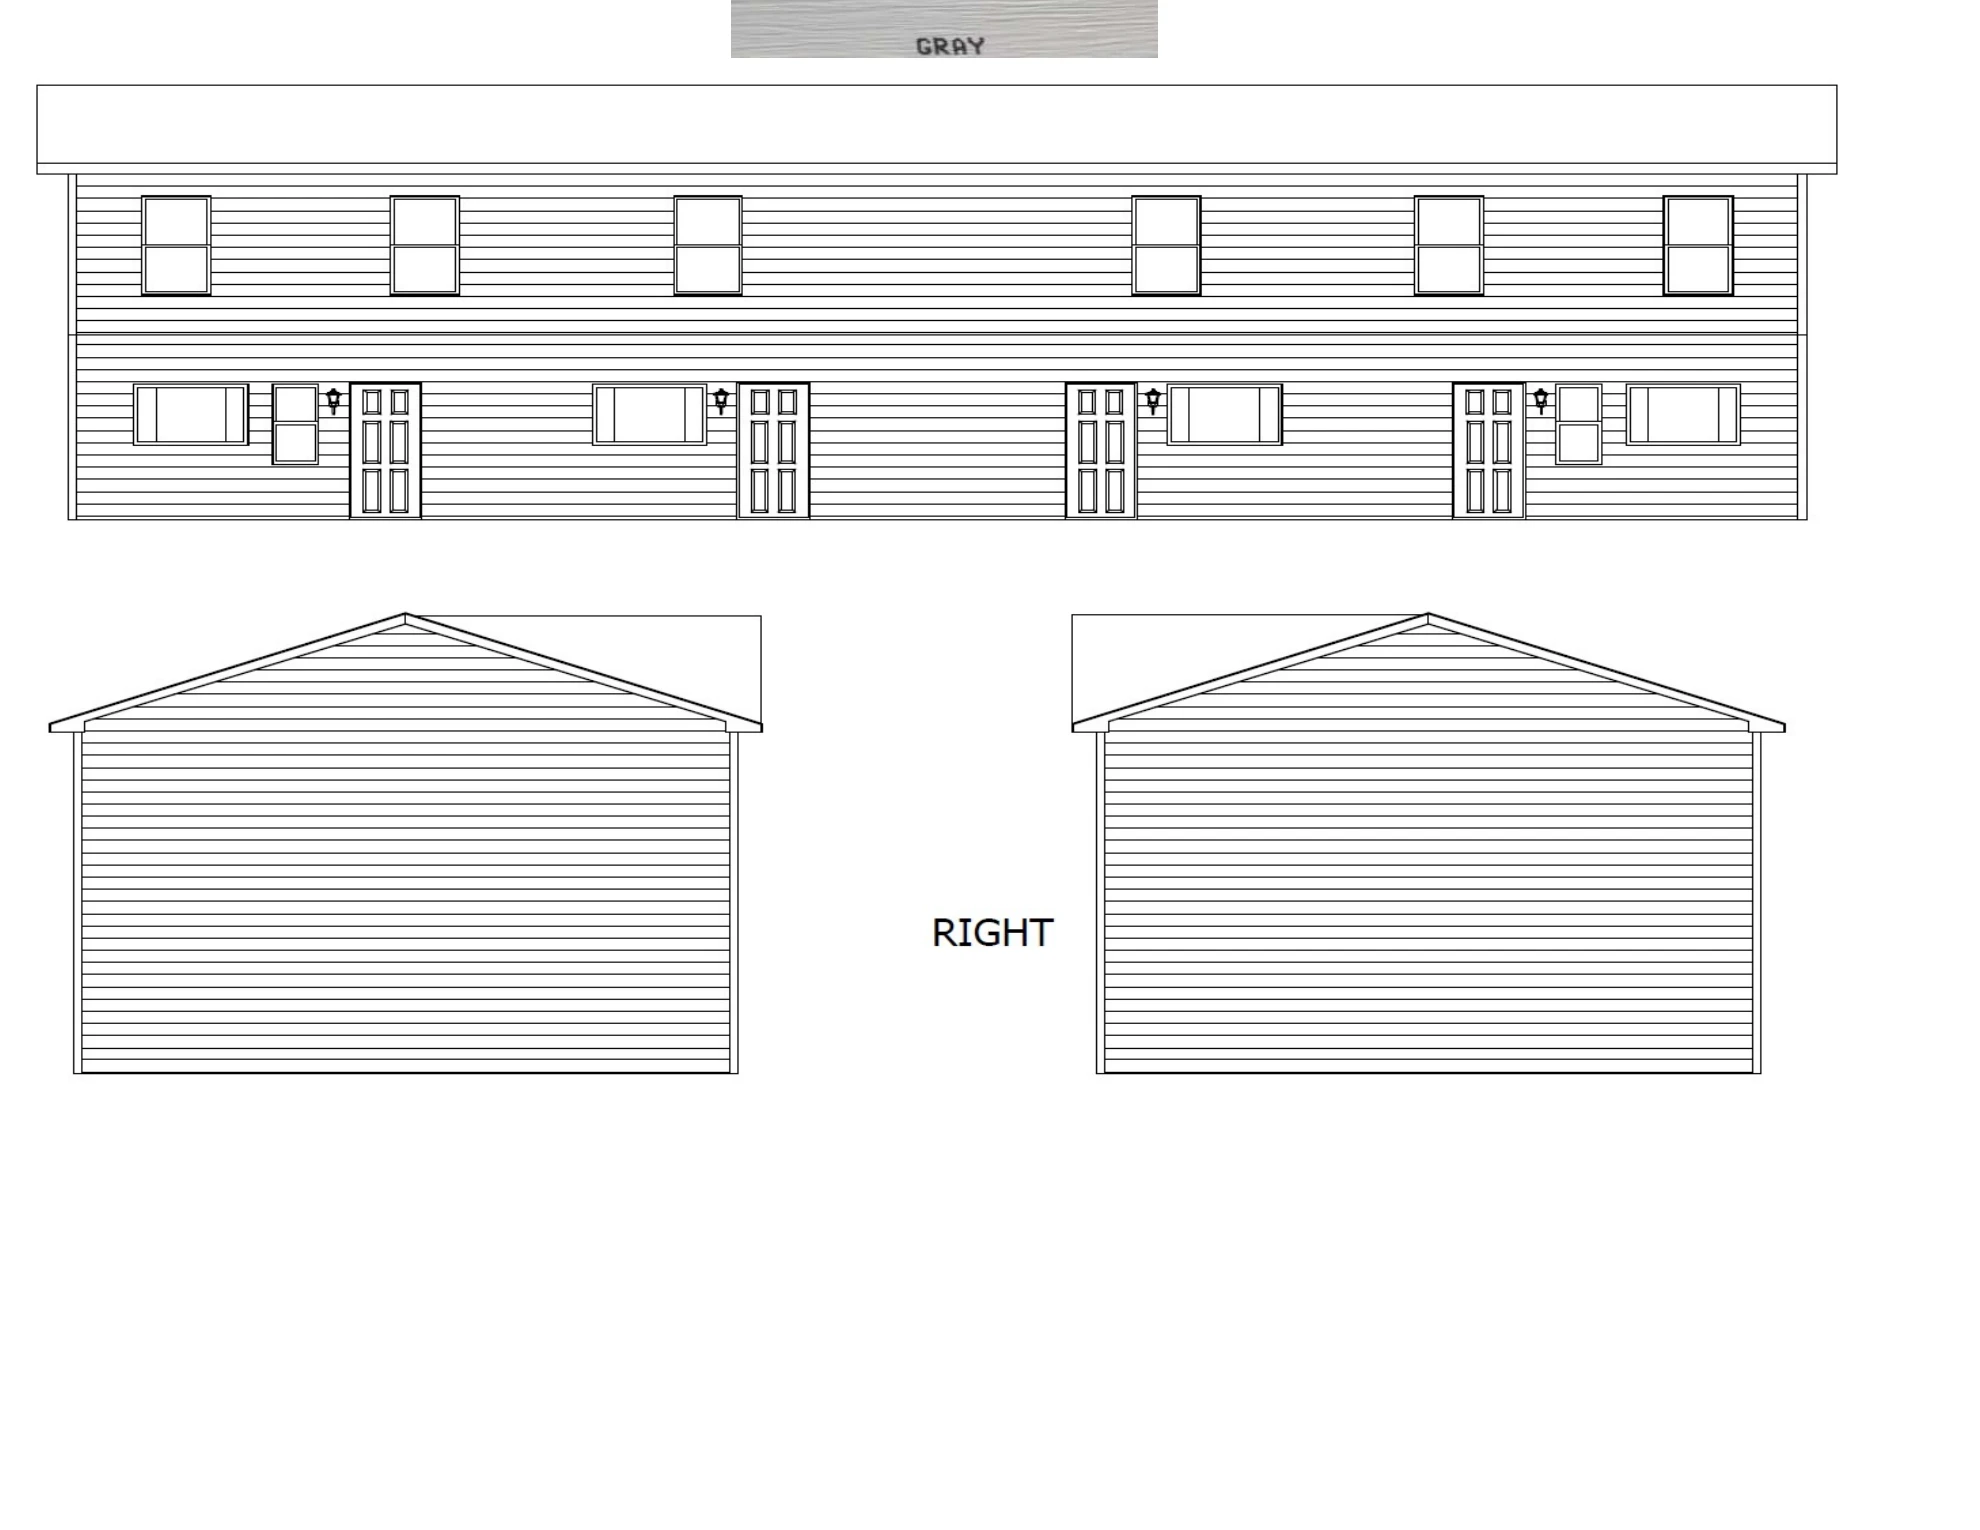
Shared building design reference · GC95 / Minden, Iowa reference set
PROJECT OVERVIEW
A coordinated development approach.
A multifamily development on Manor Way in Lynnwood. The project extends the team’s Washington development focus, with underwriting, site planning, and execution coordination shaping the plan.
Our Lynnwood-area rationale balances regional connectivity with local purchasing power and the realities of apartment delivery.
01
Livability
Lynnwood City Center’s light rail connection, operating since August 2024, broadens regional employment access. Alderwood shopping, Edmonds College, and city parks add amenities; school catchments and station access require site-specific review for Manor Way.[1][2]
02
Housing attainability
Census 2020–2024 citywide estimates show median gross rent of $1,742 versus Seattle’s $2,030, with median household income of $77,704. Lower rents alone do not establish affordability; we assess resident budgets and competing housing choices together.[3][4]
03
Development opportunity
Regional planning assigns Lynnwood 14,051 additional homes for 2020–2044. That long-term target supports evaluating housing opportunities, while apartment competition, permitted density, site capacity, achievable rents, and delivery costs determine whether an individual development makes sense.[5]
Lynnwood city statistics are regional context for the Manor Way project, not parcel-level data. Gross rents describe existing housing; the growth allocation is a planning target, not guaranteed demand.
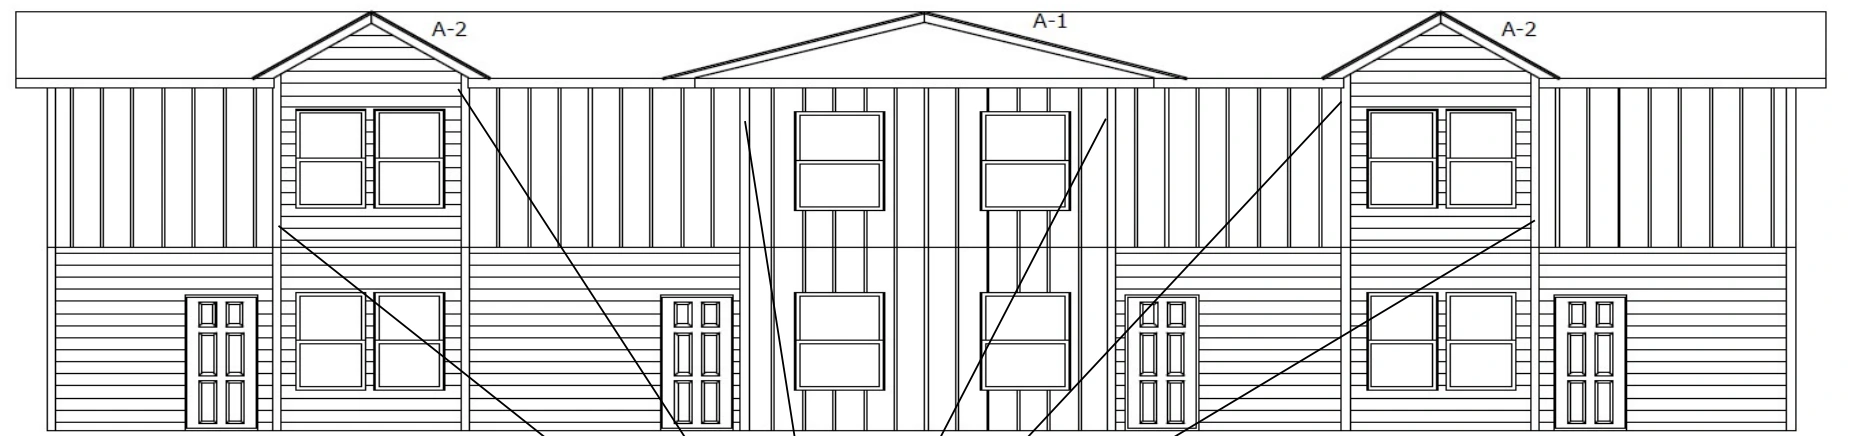
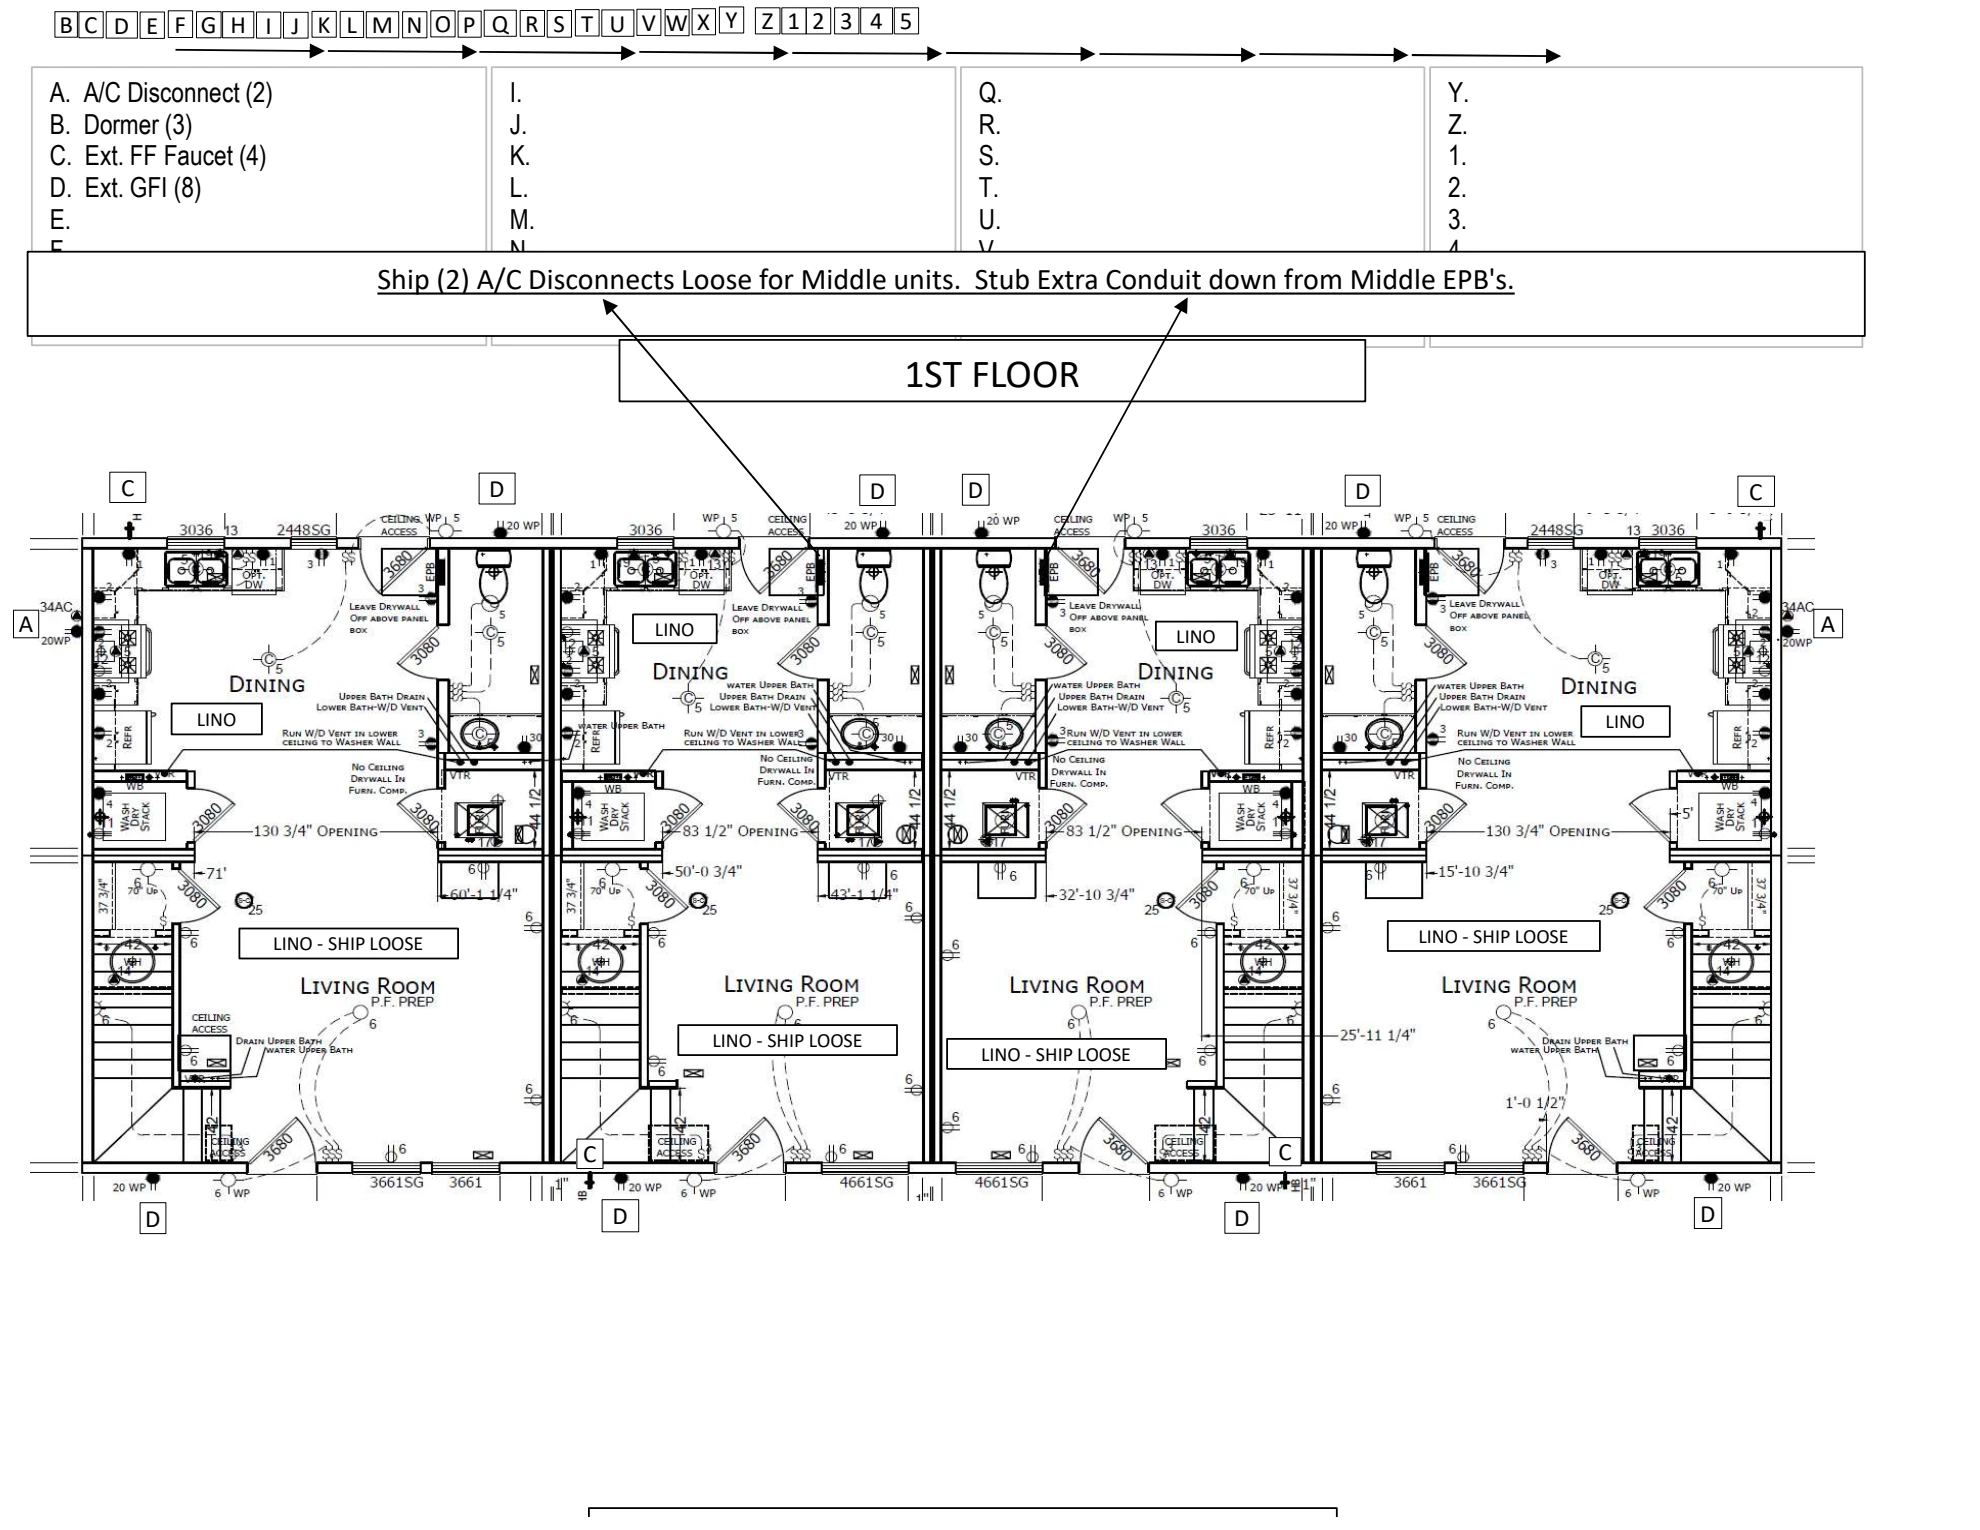
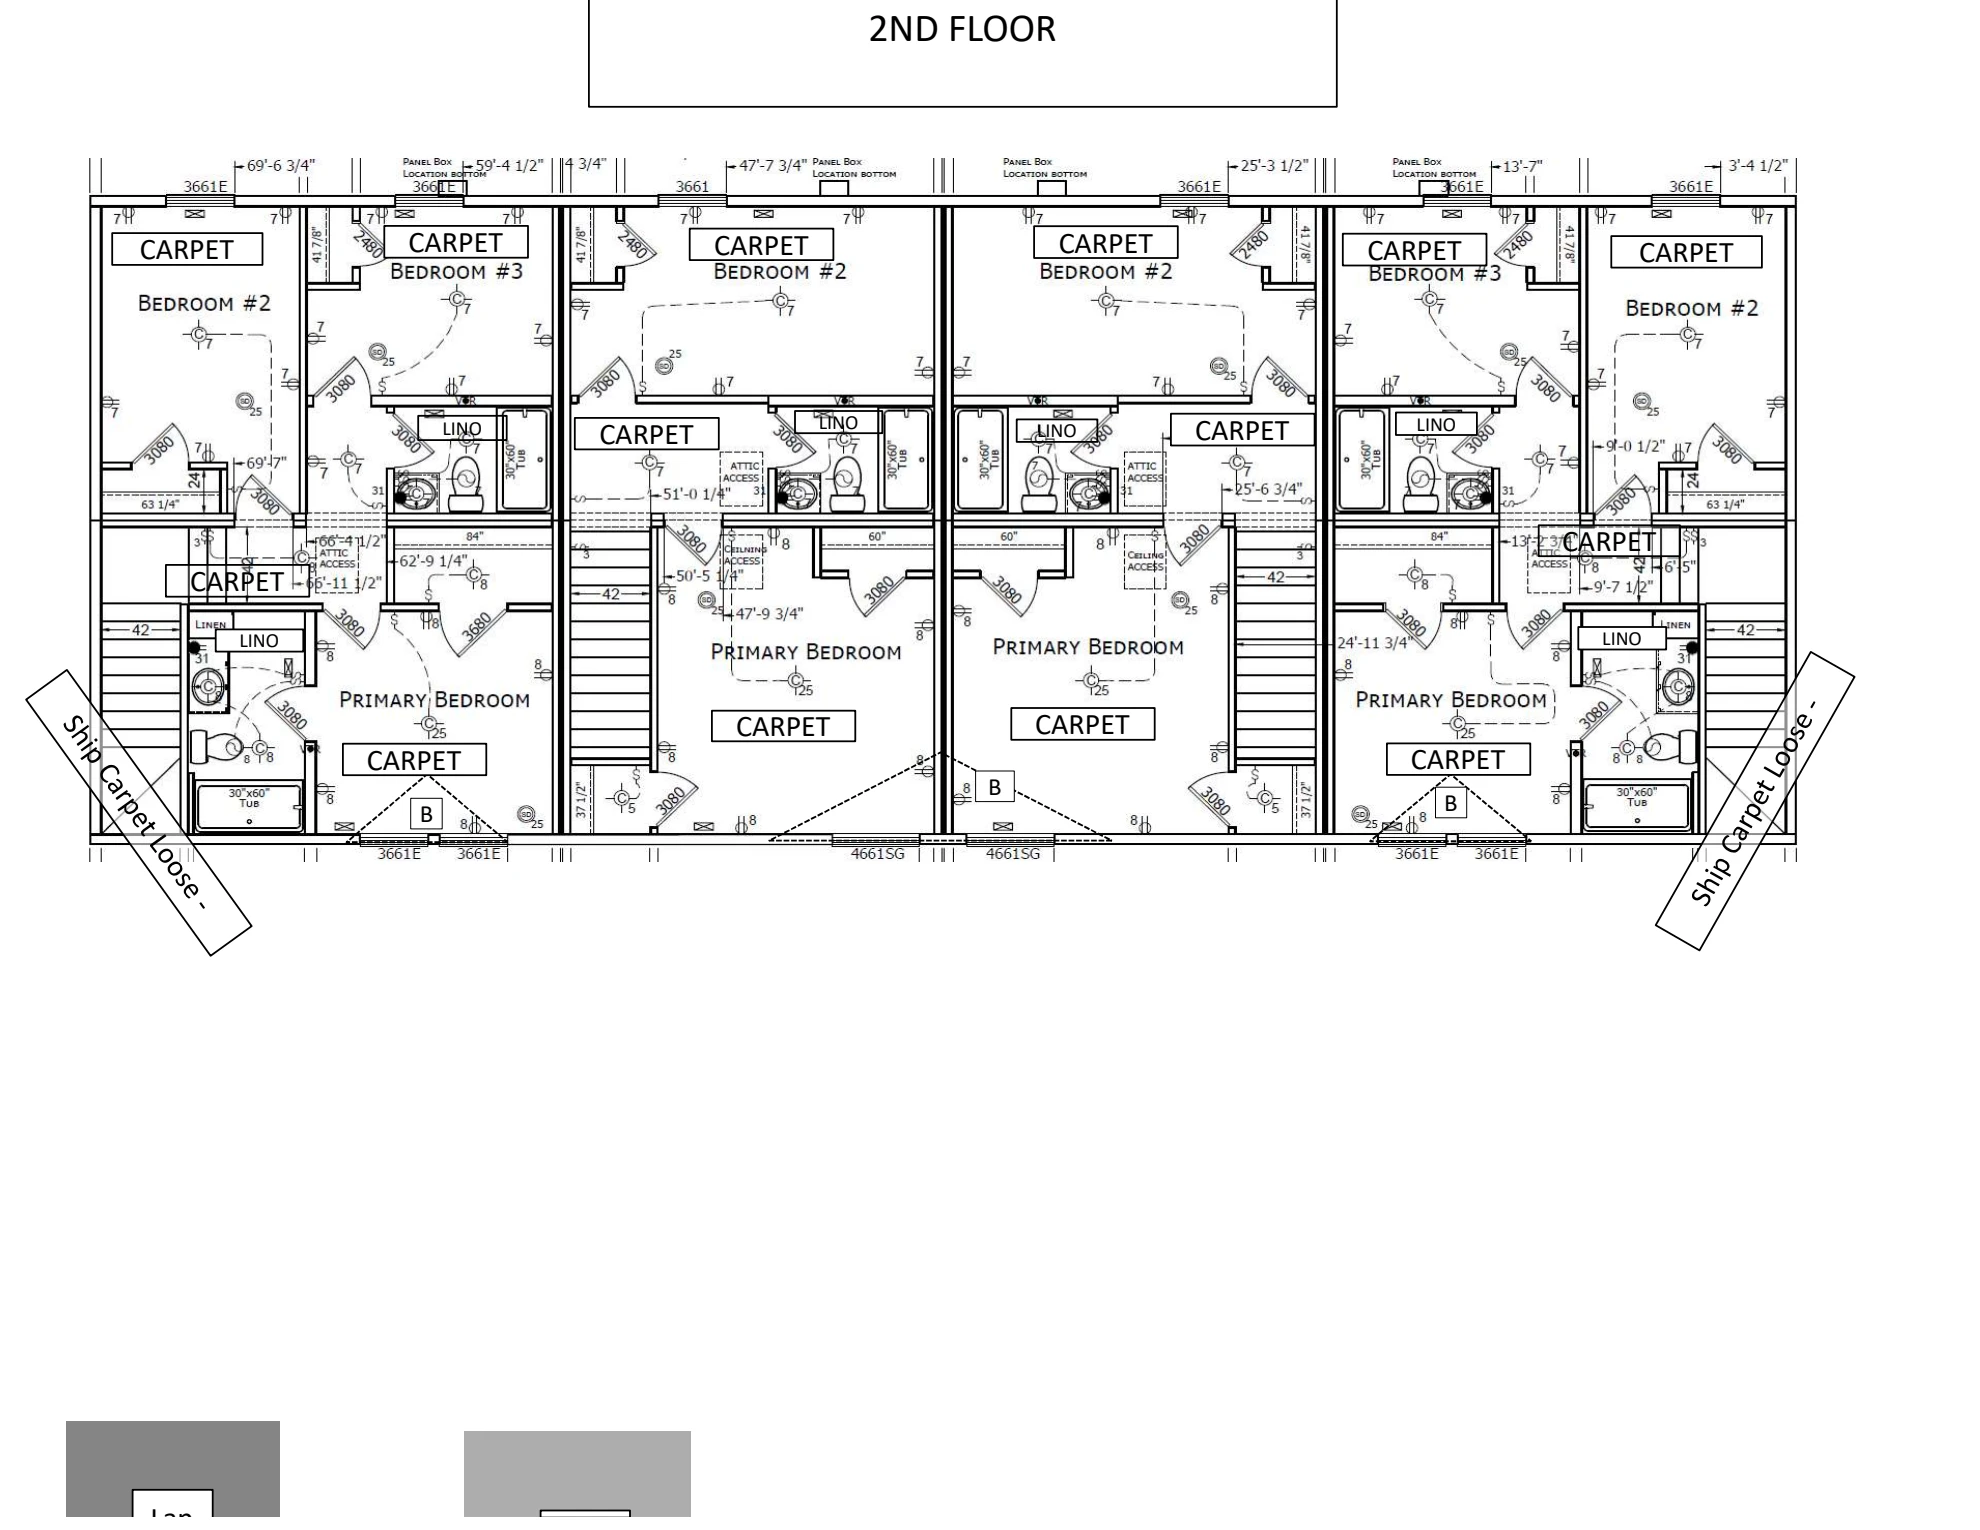
Explore the floor plans and exterior elevations supplied for The Grove at Lynnwood. These reference drawings show the building layout and architectural character.
Building design references: GC95 / Minden, Iowa drawing set supplied by the Strigine team. The set includes reference-project photography; those photos do not show either Washington project site. Final project plans, finishes, and approvals may differ.